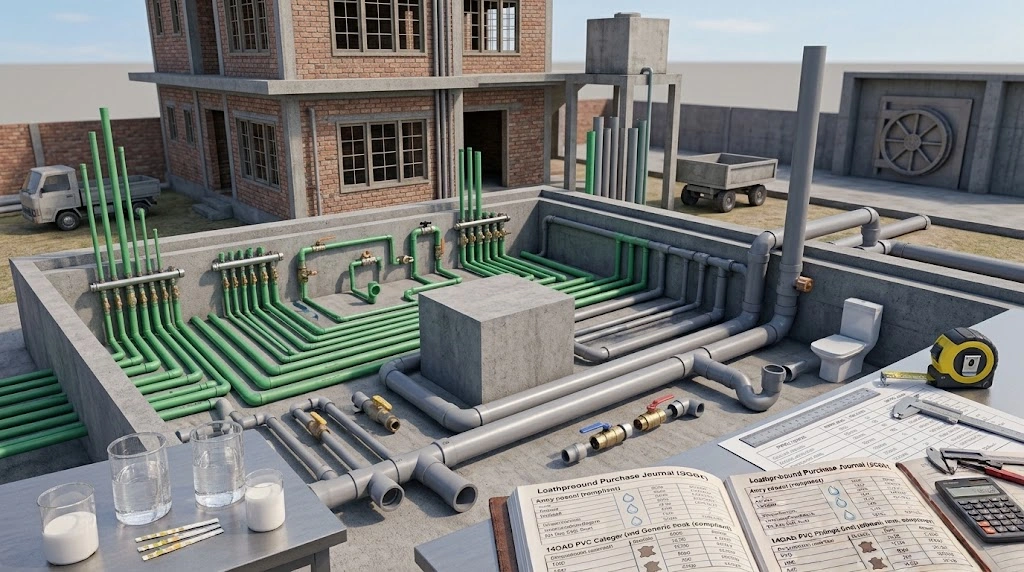
Getting the pipe size for house plumbing wrong is one of those mistakes that doesn’t show up until the house is finished and someone turns on two taps at once. Weak flow upstairs, a gurgling drain, or a toilet that struggles to refill are often not pump or pressure problems at all — they’re pipe sizing problems, decided months earlier and now buried inside finished walls and slabs. This guide walks through how to size both water supply and drainage pipe for a typical Pakistani home, with a practical plumbing pipe size chart you can use before ordering material, so you don’t end up diagnosing a sizing mistake after the tiling is done.
Why Getting Pipe Size Right Matters More Than It Looks
A pipe that’s too small restricts flow and drops pressure, especially when more than one fixture runs at the same time — a shower going cold when someone flushes a toilet elsewhere in the house is a classic symptom. A pipe that’s oversized isn’t dangerous, but it wastes material cost and, on drainage lines, can actually cause problems of its own: waste and water move too slowly through an oversized drain pipe, which increases the chance of solids settling and the line eventually needing rodding. The right pipe size for house plumbing sits in a specific range for a reason, not just “bigger is safer.”
Common Pipe Materials Used in Pakistani House Plumbing
Before sizing, it helps to know which material you’re sizing. Polypropylene Random Copolymer (PPRC) pipe is the standard choice for hot and cold water supply lines inside a house, since it handles hot water temperatures without degrading and is joined by heat fusion, giving a leak-resistant joint once installed correctly. Unplasticized PVC (UPVC) pipe is the standard for drainage, waste, and sewerage lines, chosen for its chemical resistance and smooth internal bore, which helps waste move without catching on the pipe wall. Sizing rules differ between the two, since supply pipe is about delivering enough flow under pressure, while drainage pipe is about letting gravity-fed waste and water pass through unobstructed.
Plumbing Pipe Size Chart for Pakistani Homes
The table below reflects commonly used pipe sizes for residential water supply and drainage in Pakistan. Always confirm against your specific fixture count, house size, and any local building code requirement rather than treating this as a fixed rule for every project.
Application | Typical Pipe Size | Material |
Individual fixture connection (tap, WC inlet) | 20mm | PPRC |
Bathroom or kitchen branch line | 25mm | PPRC |
Internal riser / distribution line | 32mm-40mm | PPRC |
Main incoming supply line (tank/motor to house) | 40mm-50mm | PPRC or UPVC |
Wash basin or floor trap waste | 50mm-75mm | UPVC |
WC (toilet) waste connection | 110mm | UPVC |
Main soil/waste stack (multi-storey home) | 110mm-160mm | UPVC |
Sizing Water Supply Pipe: Match Diameter to Fixture Demand
Water supply pipe size for house plumbing should scale with how many fixtures draw from a line at the same time, not just the length of the run. A single bathroom fed from a dedicated branch can usually run on a smaller diameter than a main distribution line feeding an entire floor with multiple bathrooms and a kitchen. As a general pattern: individual fixture connections are sized smallest, branch lines feeding a room are sized up from there, and the main line from the overhead tank or pump is sized largest, since it’s carrying combined demand for the whole house. Running a full house’s supply through an undersized main line is one of the most common causes of poor pressure on upper floors in double- and triple-storey homes in cities like Lahore and Faisalabad.
Sizing Drainage Pipe: Why Undersizing Causes Bigger Problems Than Oversizing
Drainage pipe works on gravity flow rather than pressure, so the sizing logic flips: the concern is giving waste enough room and a consistent slope to move freely, not restricting flow the way an undersized supply pipe would. A WC waste connection undersized below the standard 110mm is a common source of recurring blockages, since solid waste has less clearance to pass through. Floor traps and basin waste lines are typically smaller, in the 50mm to 75mm range, since they’re only carrying greywater rather than solids. Where several fixtures on a floor tie into a common stack, the stack itself is generally sized up rather than matched to any single branch, particularly in multi-storey construction common in Karachi apartment blocks.
Factors That Actually Change the Right Pipe Size for Your Project
- Number of fixtures on a single line: more simultaneous demand needs a larger supply diameter.
- House height: multi-storey homes need larger main risers to maintain pressure at upper floors.
- Distance from the water source: longer runs experience more pressure drop, which can justify sizing up a main line.
- Available water pressure: homes relying on gravity-fed overhead tanks versus a pressurized pump system may need different sizing to compensate for lower starting pressure.
- Local plumbing code or municipal requirement: some housing societies and municipal bylaws specify minimum drainage pipe sizes for connection to the public sewer.
Common Pipe Sizing Mistakes Homeowners and Contractors Make
- Using the same branch pipe size throughout the house regardless of how many fixtures each line feeds.
- Undersizing the main incoming supply line to save on material cost, then discovering weak pressure once all fixtures are connected.
- Reducing WC waste connection size below 110mm to fit around other services, creating a recurring blockage point.
- Not accounting for future fixtures (an extra bathroom, an outdoor tap) when sizing the main line during initial construction.
How to Confirm You’ve Sized It Correctly Before Installation
Before pipe is cast into slabs or chased into walls, walk through the fixture count on each line with whoever is doing the plumbing layout, and check the proposed sizes against a plumbing pipe size chart like the one above rather than relying on habit or whatever size was used on the last job. It’s far cheaper to size correctly on paper than to open a finished wall later because a branch line can’t keep up with demand.
Conclusion
Choosing the right pipe size for house plumbing comes down to matching diameter to actual demand — larger for combined supply lines and drainage stacks, smaller for individual fixture connections — rather than guessing or copying whatever was used on a previous job. Use a plumbing pipe size chart as a starting reference, then adjust for your home’s fixture count, height, and water source. Newtech Pipes manufactures PPRC and UPVC pipe across the size ranges used in Pakistani residential plumbing, certified to ISO 9001:2015 and PSQCA standards, for contractors and homeowners who want to get this right from the start.
Frequently Asked Questions
WC waste connections are commonly sized at 110mm UPVC. This size gives solid waste enough clearance to pass through without restriction, and reducing it to fit around other services is a common cause of repeated blockages.
Most homes use a 40mm to 50mm PPRC main line from the tank or pump into the house, depending on the number of bathrooms and floors being supplied. Larger, multi-storey homes with several bathrooms typically need the higher end of that range to maintain pressure upstairs.
Yes — PPRC hot and cold water lines are generally sized the same way, based on fixture demand rather than water temperature, since PPRC pipe is rated to handle hot water without needing a different diameter. What changes between hot and cold lines is usually the pipe’s pressure class, not its size.
This is often a sizing issue rather than a pump problem. If the main riser feeding upper floors is undersized for the number of fixtures it serves, pressure drops noticeably by the time water reaches the top floor, especially when downstairs fixtures are running at the same time